01
Client Measurement
Accurate site data, so the design fits the first time.
- Site measurement
- Existing conditions
- Client requirements
DESIGN & PRODUCTION DOCUMENTATION FOR MILLWORK SHOPS
3D design, client presentations, shop drawings, BOMs and cut lists, measured on site in the GTA and delivered under your brand.
Why shops work with DD Forma
From the first site visit to the last cut list, one studio carries the project, so nothing is lost between the render and the shop floor.
Accurate site data, so the design fits the first time.
Show clients the finished project before you build it.
Close sales faster with a presentation your client understands.
Clear drawings for the shop, installers and vendors.
Know exactly what to order before you start.
Labelled cut lists and nesting that cut waste and shop-floor errors.
Delivered as PDF, 4K images, MP4, Excel and DXF.
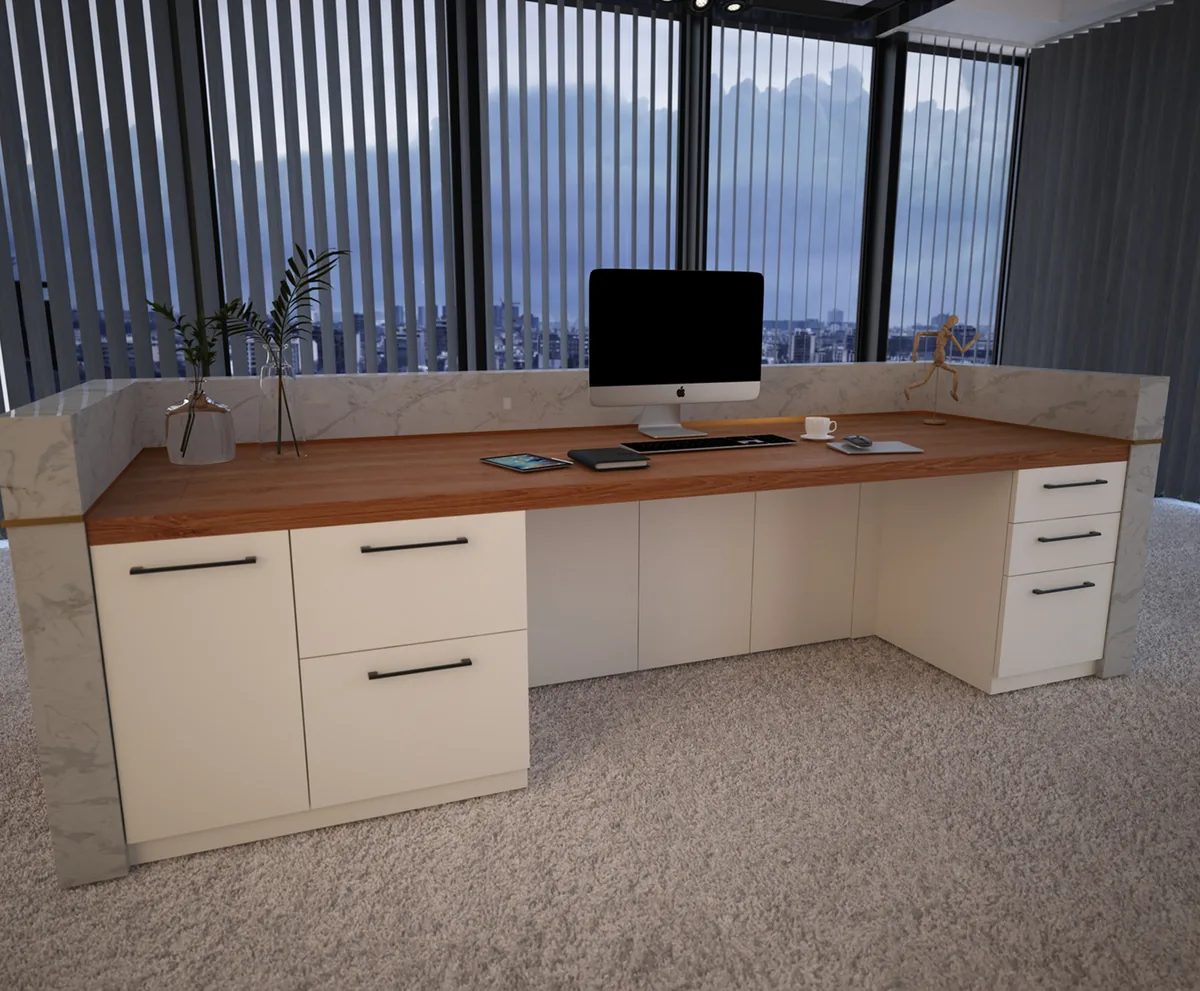
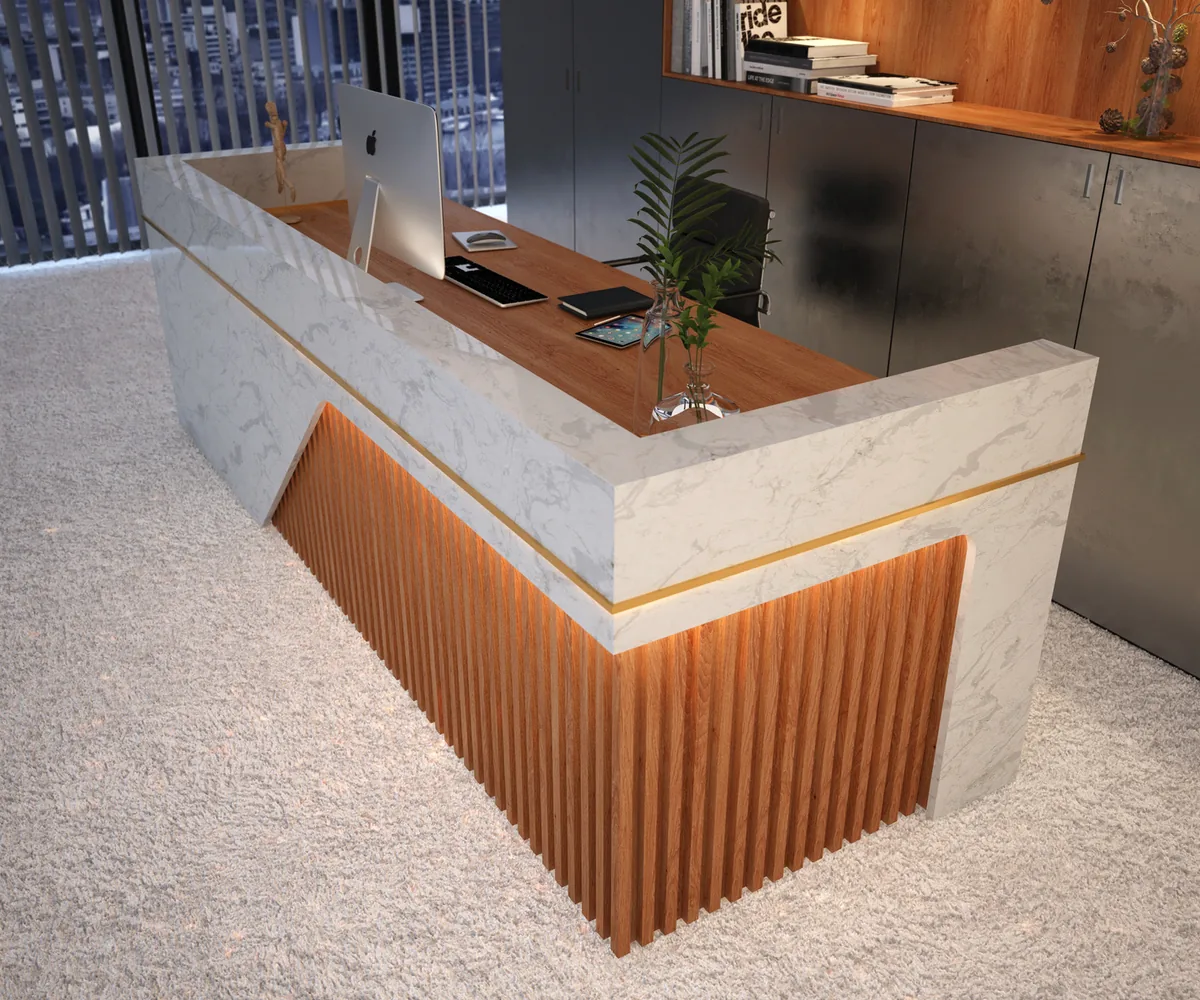
Get a quoteSample project, self-initiated to show our process.
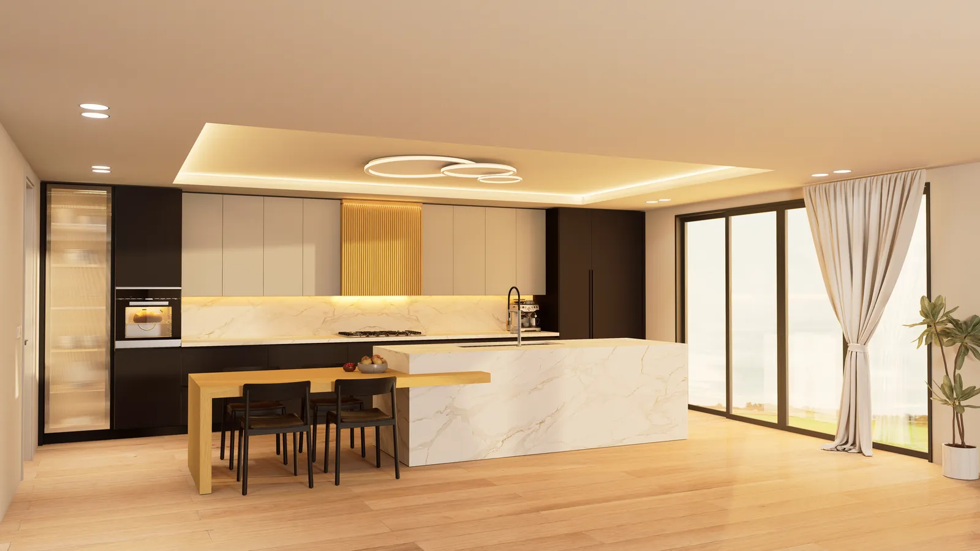
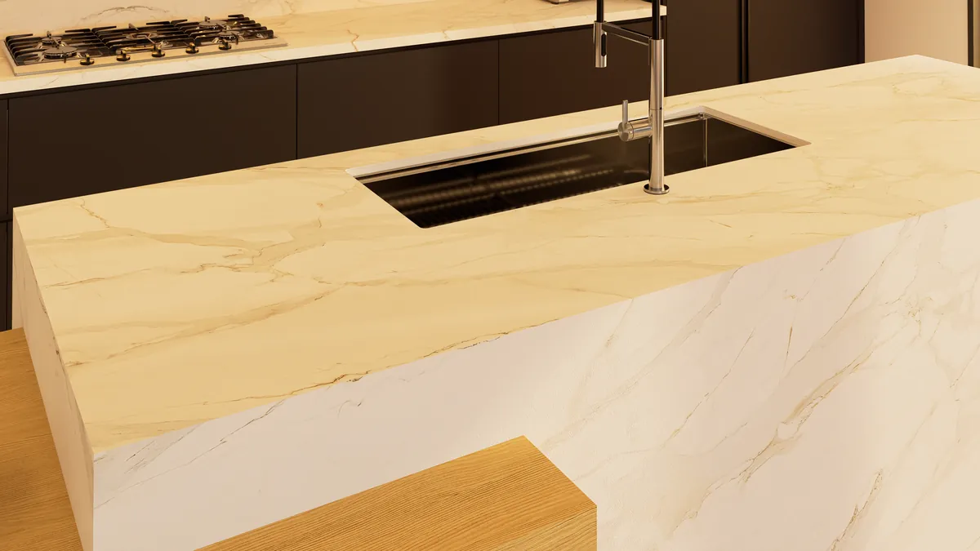
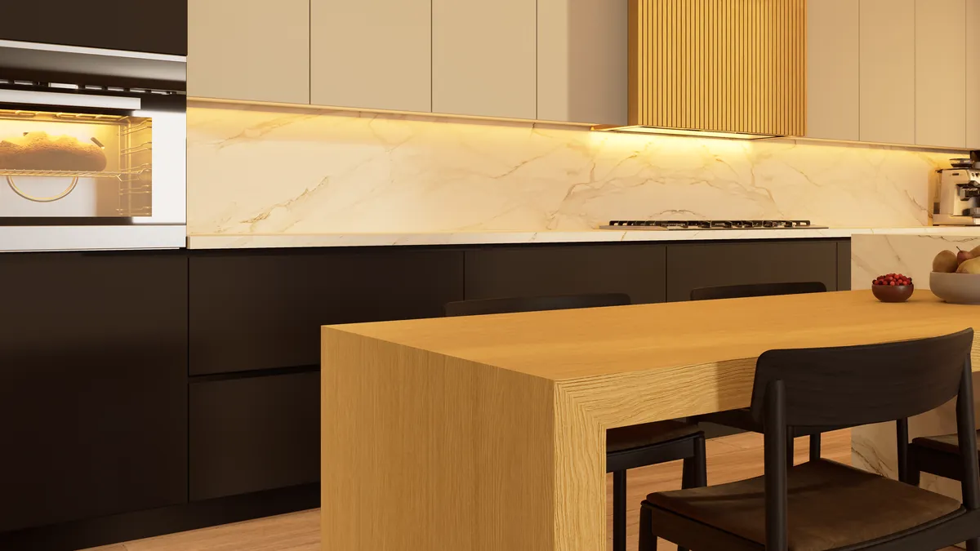
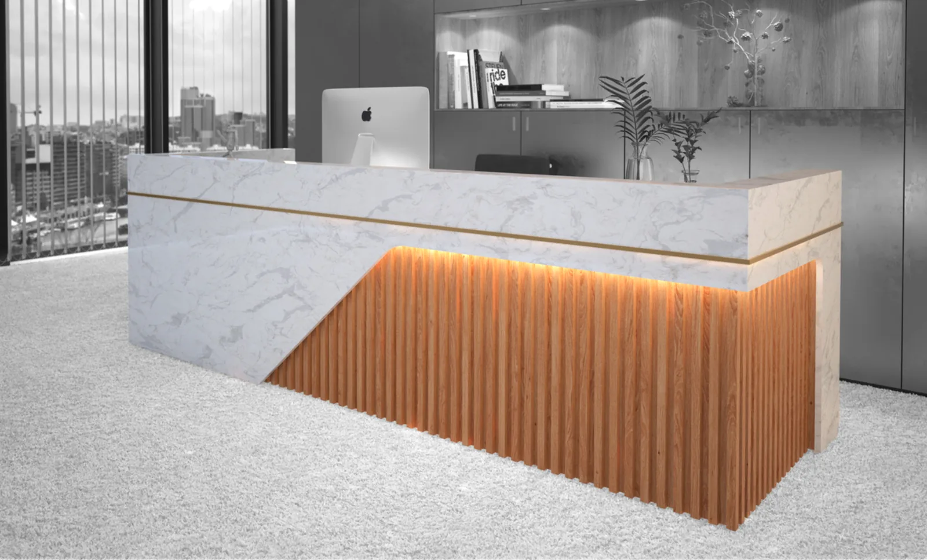
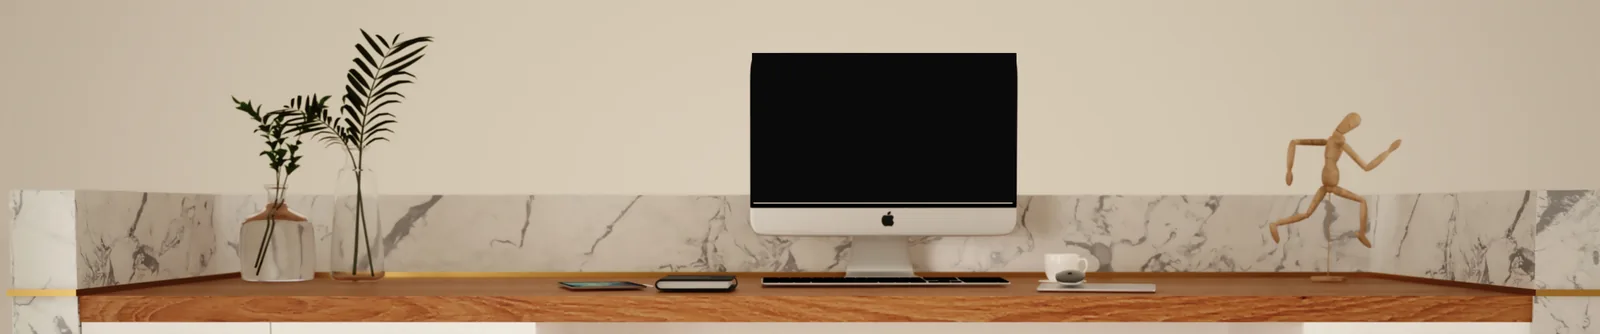
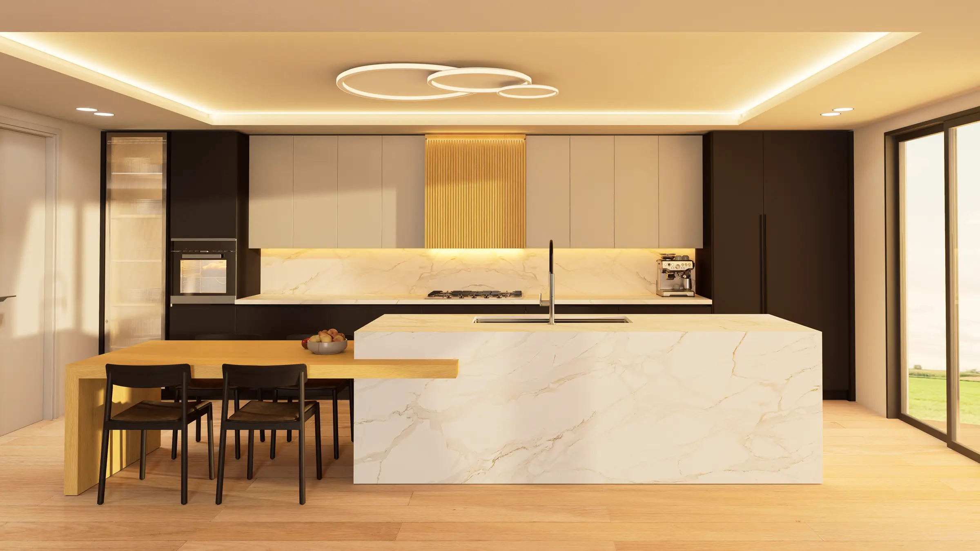
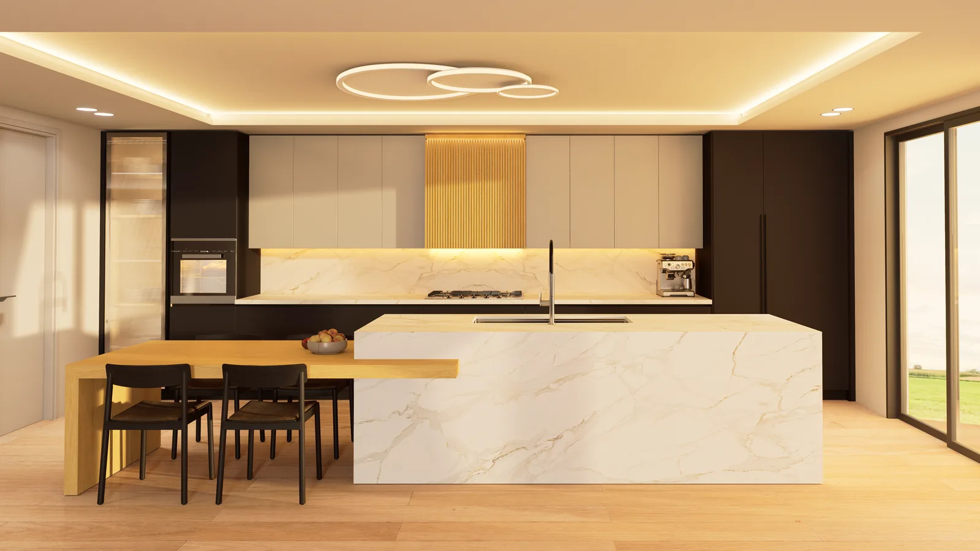
Same camera, same cabinets. Drag the handle, or focus it and use the arrow keys, to compare.
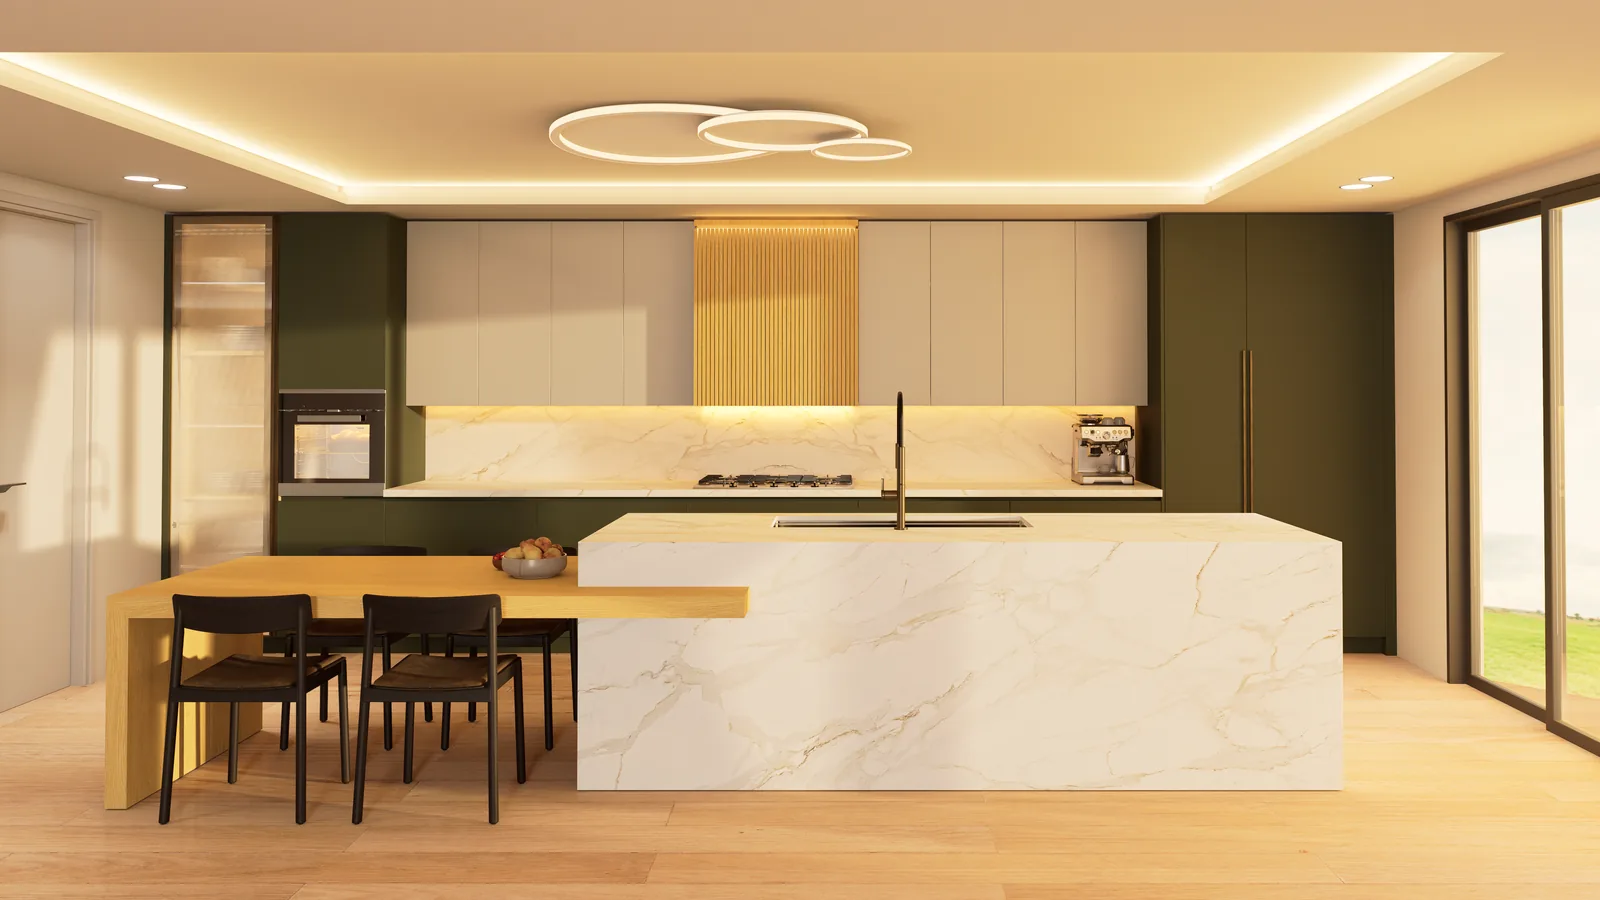
 Option 1
Option 2
Real pages from the package. Open any page to read the dimensions, part numbers and quantities.
You send the scope, sketches or the client’s wishes. We confirm deliverables, timeline and fee.
We measure on site, or work from your dimensions, and build the 3D model.
Renders, animation and a presentation under your brand. Revisions included.
After approval, technical drawings, BOM and cut lists.
Organised PDF, DXF and Excel files. We stay available during production.
DD Forma is a design and documentation studio for cabinet and millwork shops. Founded by a cabinetmaker with 15 years of hands-on experience, a mechanical engineering degree and a project management certification, we understand how a drawing becomes a finished cabinet. We turn your concepts into clear 3D visuals and production-ready documents, so your team spends less time on paperwork and more time building. Fewer errors, faster approvals, smoother production.
A floor plan or site access, the client’s wishes and references, material and hardware preferences, and your shop standards. Sketches and photos help.
Yes. We accept almost every format, including 3D DWG, DAE, SKP, STEP, IGS and DXF.
No. Everything is delivered under your brand.
PDF, 4K JPG/PNG, MP4, Excel and DXF. Native files by agreement.
Typical: renders 3–5 business days, drawings 5–10 business days, and the full package 10–15 business days. We confirm the date on every quote.
Render packages include 1 revision round. Drawing packages and the full package include 2. Changes after design approval are quoted separately.
Yes. Across the GTA, from our base in Vaughan.
Yes. An NDA is available.
No. Cut lists and DXF only; your shop verifies before production.
Fixed price per project, quoted after we review your drawings or brief.
Thank you. Your enquiry is in.
We will reply by email with the next steps and the information we need from you.